COLLECTIONS
02. TECHNICAL
KITCHEN SYSTEMS
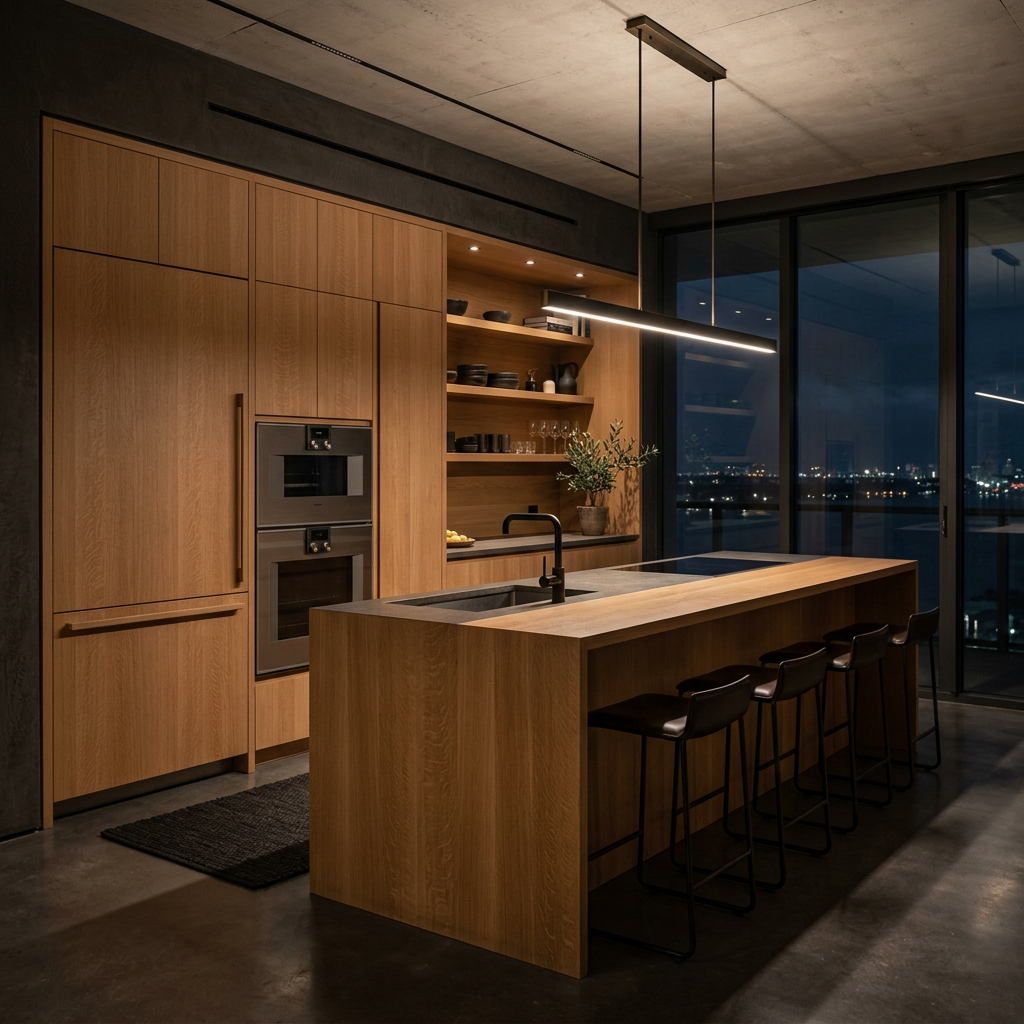
We don't fabricate kitchens; we develop high-performance functional systems. We integrate technical hardware and noble woods under a standard of surgical precision.
What You Can Achieve
The Result in Your Space
A Kitchen Built Around How You Cook
Cabinetry planned around your cooking habits, storage needs and the appliances you chose.
Maximize Storage
Cabinets configured for every item, from pantry goods to cookware, with pull-out systems and organizers.
Integrate Appliances Cleanly
Panel-ready appliances sit flush with the cabinetry for a unified look.
Coordinate Finishes and Materials
Wood species, finishes and countertop materials selected together for a cohesive kitchen.
Solutions & Configurations
What We Offer
Full Kitchen Cabinetry Systems
Complete cabinetry for perimeter, island and pantry, made to measure.
Handleless Push-to-Open Fronts
Flat fronts with push-to-open hardware for a clean, handle-free look.
Waterfall Islands
Islands with material continuing to the floor on one or both sides.
Integrated Appliance Panels
Panel-ready fronts for refrigerators, dishwashers and other appliances.
Open Shelving and Display
Open shelves or glass-front cabinets for items you want within reach or on view.
What Is Included
ETH designs, fabricates and installs the cabinetry. Stone countertops, plumbing, electrical and appliance supply are coordinated with your stone supplier and contractor.
Woods
Finishes
COLLECTION GALLERY
wood
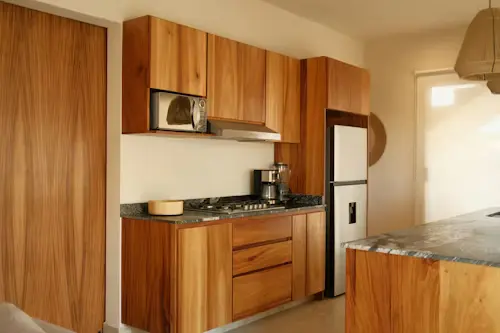
Cherry / Cerezo
cut
Flat-Sawn
finish
Natural Oil
countertop
Granite
Solid Cherry Wood kitchen — flat-sawn cut, natural warm finish. Full-height upper cabinets with integrated stainless appliances and granite countertops. A warm, functional kitchen built to last decades.
START YOUR PROJECTwood
European White Oak
cut
Live-Edge Sawn
finish
Raw Brushed
countertop
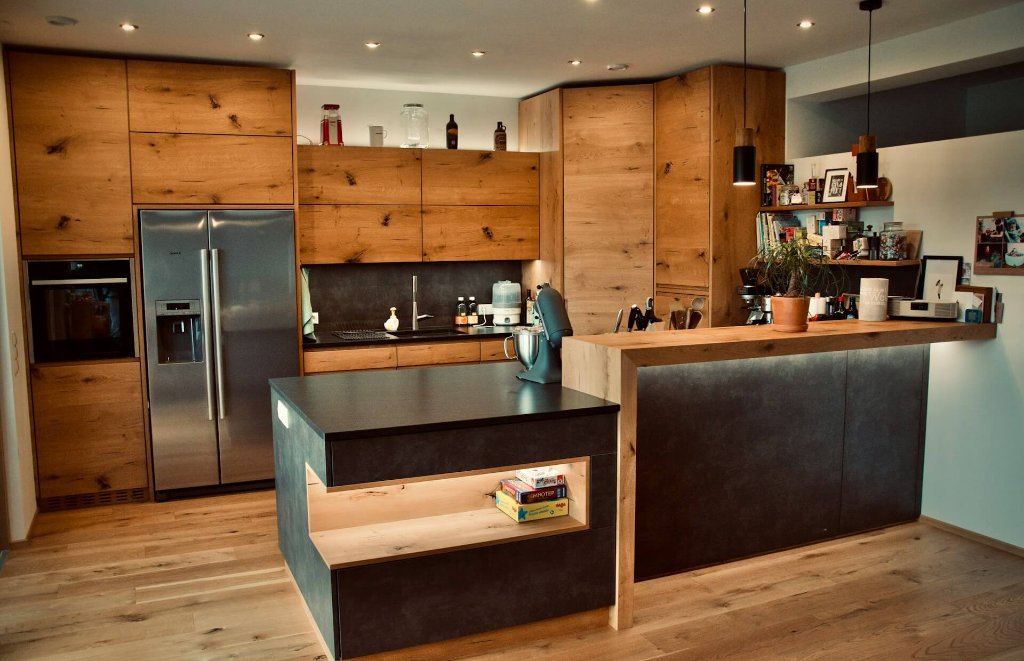
Black Matte Lacquer
European White Oak kitchen — live-edge sawn cut, raw-brushed texture. Mixed-material composition: wood-fronted upper cabinets combined with matte black lacquered island and peninsula. Integrated LED underlighting and open display shelves.
START YOUR PROJECTHigh-end kitchen systems — surgical precision meets noble wood. A kitchen engineered around the way you cook, gather, and live.
START YOUR PROJECT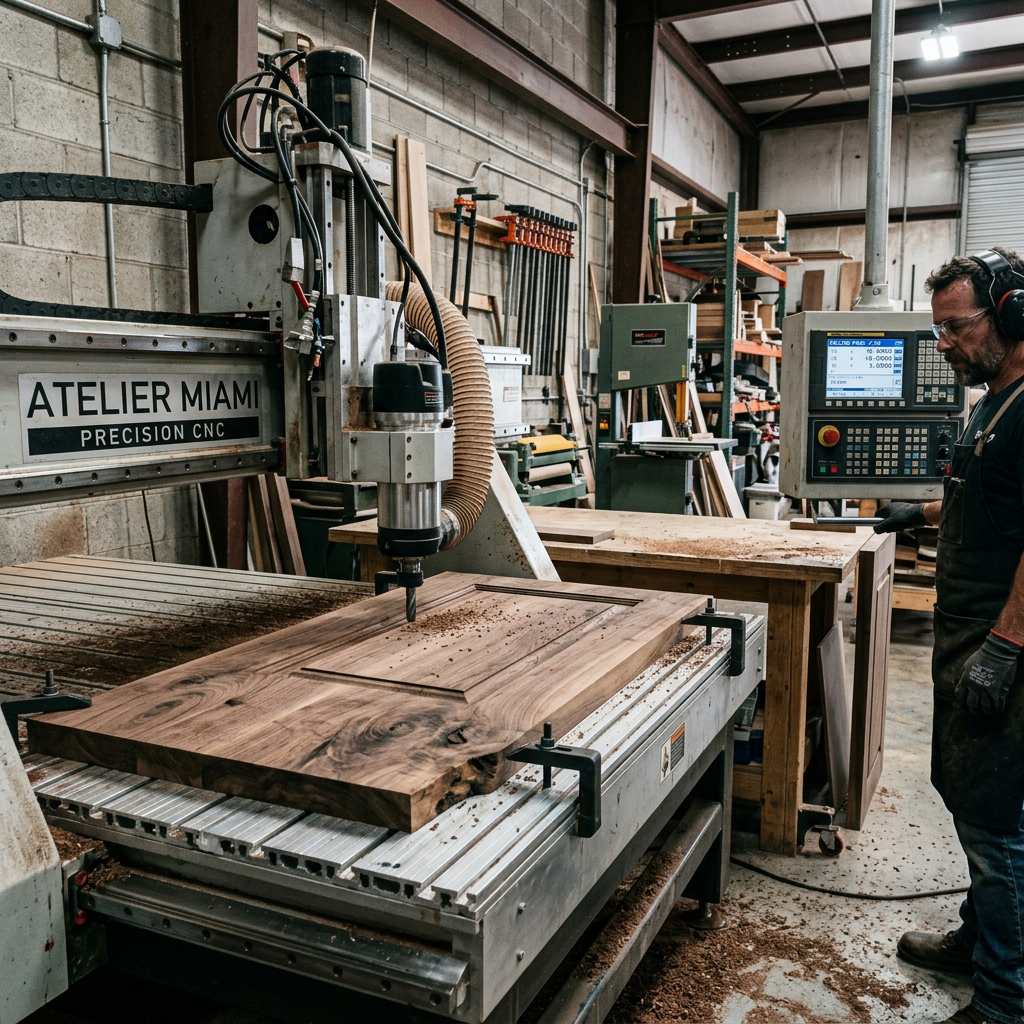
Handleless fronts in solid hardwood, waterfall islands, integrated appliances — the kitchen as instrument, not decoration.
START YOUR PROJECT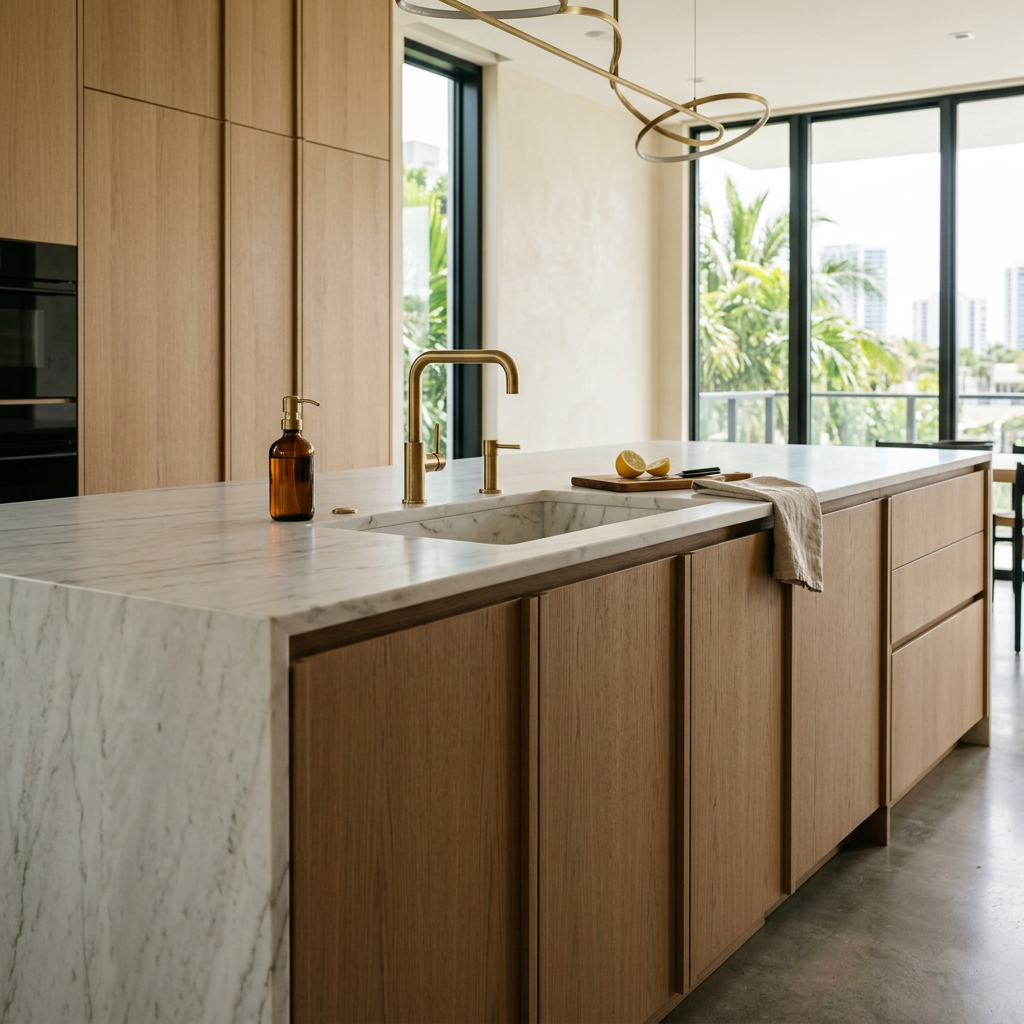
Technical kitchen environments built to the highest standards of luxury and function. The craft disappears into the experience.
START YOUR PROJECT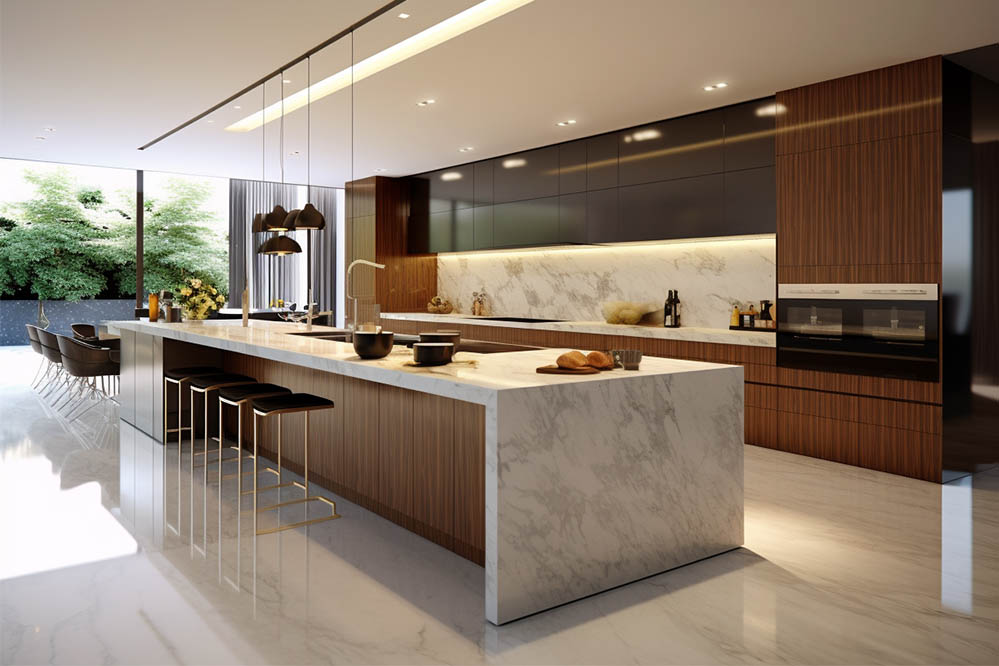
wood
Black Walnut
finish
Natural Satin
countertop
Calacatta Marble
style
Contemporary
Walnut flat-panel cabinetry with Calacatta marble waterfall island — a complete luxury kitchen environment where warmth of wood and the elegance of stone converge in perfect balance.
START YOUR PROJECT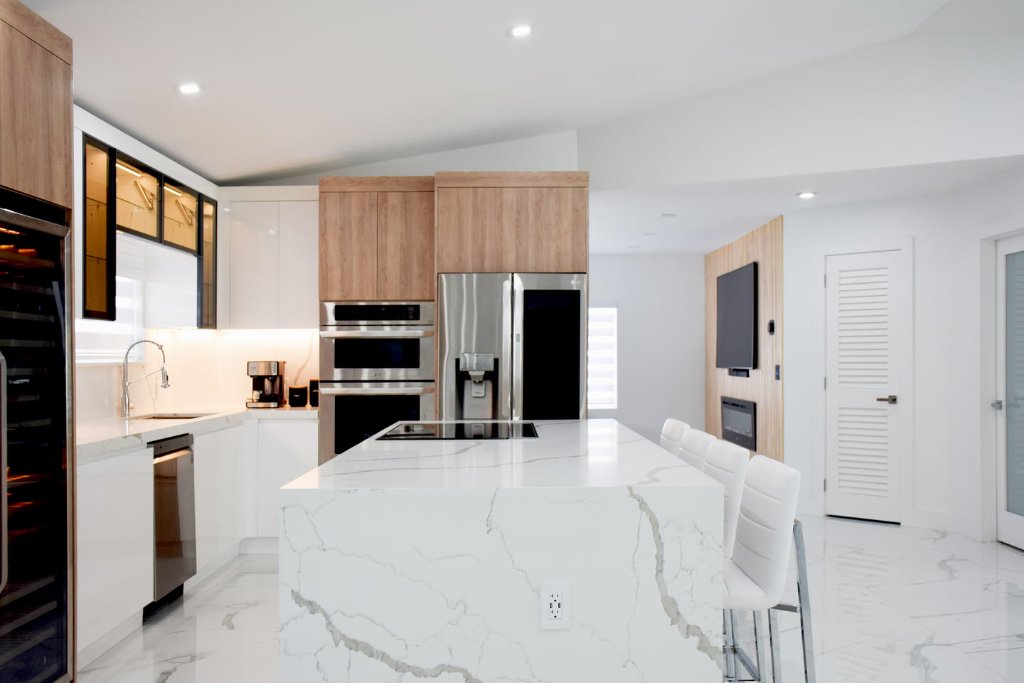
wood
White Oak
finish
High-Gloss Lacquer
countertop
Calacatta Quartz
style
Modern
White Oak upper cabinets with high-gloss lacquered lowers and Calacatta quartz island — integrated stainless appliances and LED underlighting in a bright, open-plan kitchen.
START YOUR PROJECTCREATION PROCESS
01 — DESIGN
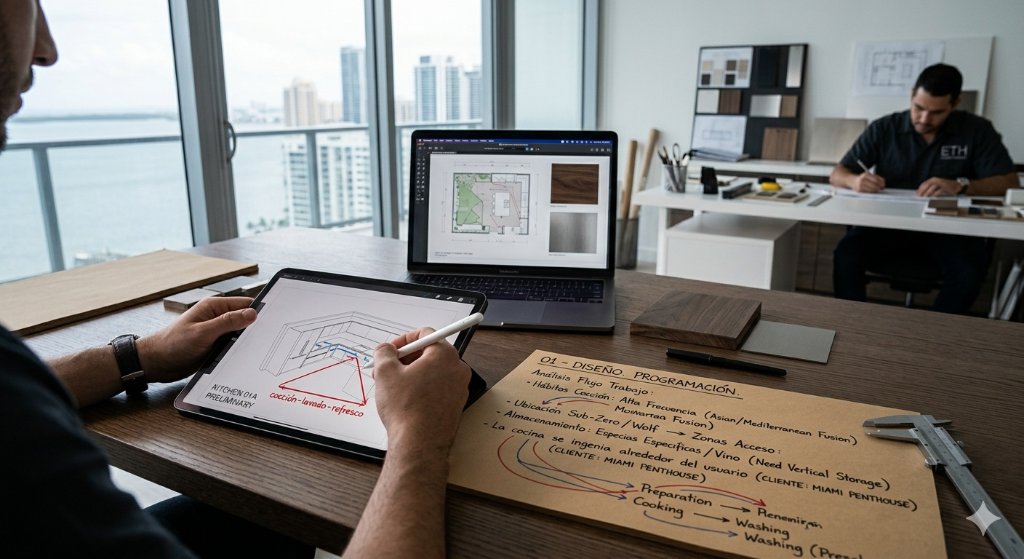
Kitchen Programming
We begin with a workflow analysis — cooking habits, appliance placement, and storage requirements are mapped before a single line is drawn. The kitchen is engineered around the user.
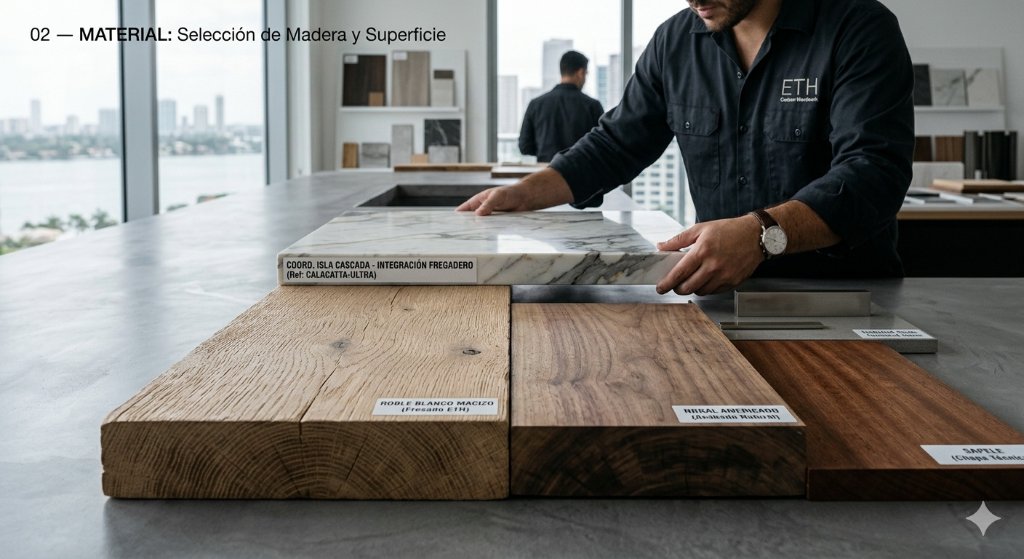
02 — MATERIAL
Wood & Surface Selection
Cabinet fronts are milled from solid white oak, walnut, or sapele. Countertops are coordinated with stone fabricators for seamless waterfall islands and integrated sinks.
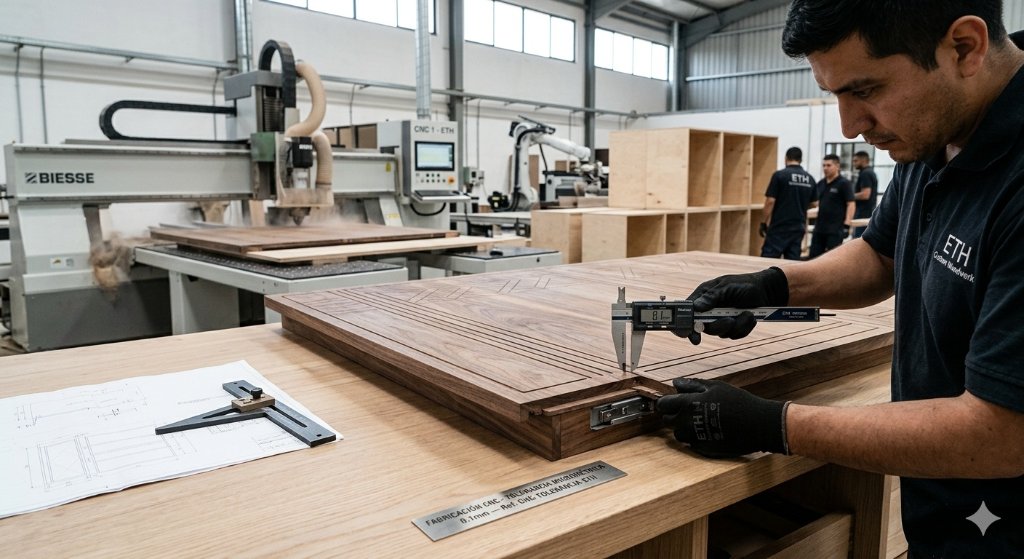
03 — CNC FABRICATION
Cabinet Construction
All cabinet boxes are built from furniture-grade birch plywood. Fronts are CNC-milled to 0.1mm tolerance — whether flat, shaker, or custom profile. Handleless push-to-open systems are factory-set.
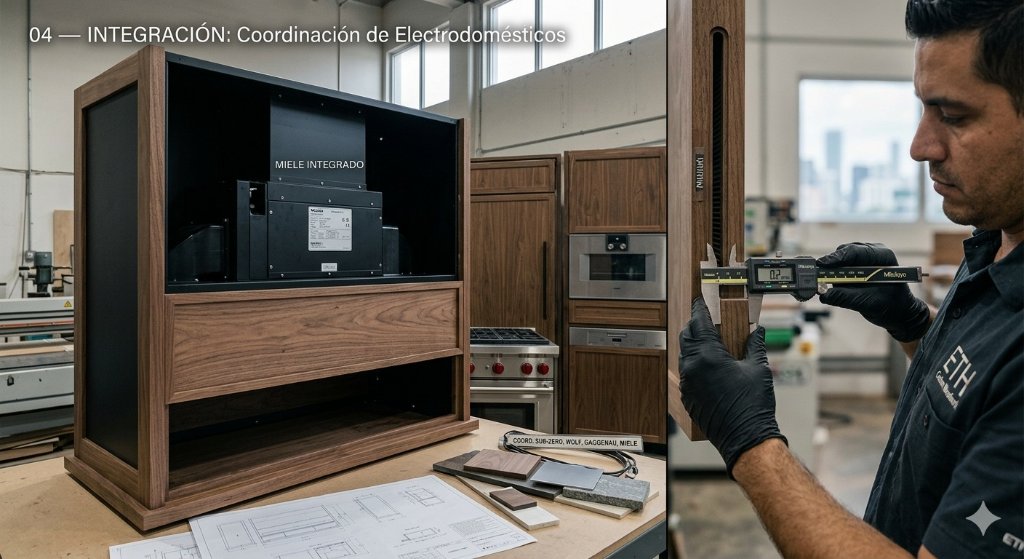
04 — APPLIANCE INTEGRATION
Built-In Coordination
We coordinate directly with Sub-Zero, Wolf, Gaggenau, and Miele for panel-ready appliance integration. Ventilation is concealed within custom hood structures or ceiling cassettes.
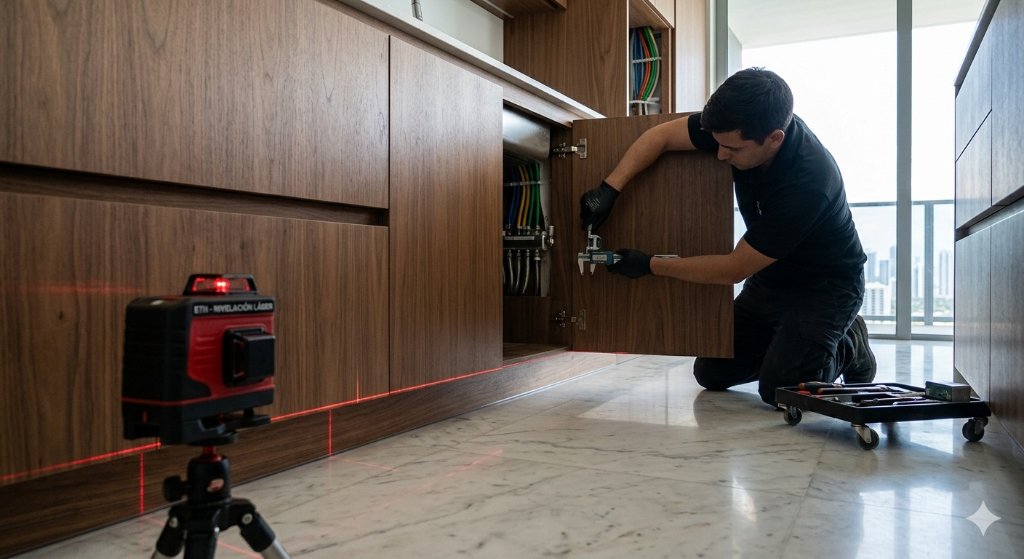
05 — INSTALLATION
Site Fit-Out
Kitchen installation is performed in sequence with plumbing and electrical trades. All cabinets are leveled to laser-grade. Final door alignment is adjusted to ±0.5mm gap tolerance before handover.
FREQUENTLY ASKED QUESTIONS
No. You can start with an idea, inspiration photos or a rough layout; we help develop the design before fabrication.
© 2026 ETH CUSTOM WOODWORK LLC