COLLECTIONS
WOOD CEILINGS
The ceiling you always ignored is where real luxury begins.
What You Can Achieve
The Result in Your Space
Add Warmth to a Room
A wood ceiling changes the feel of a space, making it warmer and more defined.
Define Spaces Through Geometry
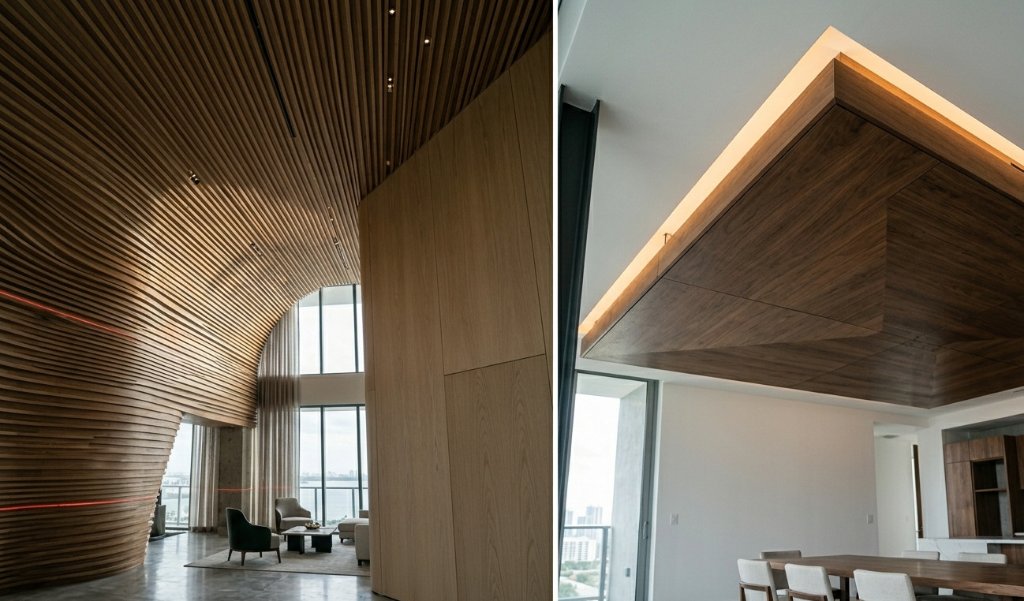
Linear, coffered or curved ceiling forms help separate areas in open-plan layouts.
Improve Acoustics
Ceiling systems with acoustic backing reduce noise in large or hard-surface rooms.
Integrate Lighting and HVAC
Lighting, sprinklers and air conditioning can be coordinated into the ceiling layout.
Solutions & Configurations
What We Offer
Linear Slat Ceilings
Continuous slat systems in walnut, white oak or sapele.
Coffered Ceilings
Geometric coffered layouts for formal and architectural spaces.
Curved Canopy Ceilings
Curved wood forms for feature areas and transitions.
Ceiling and Wall Coordination
Ceiling systems designed to continue into matching wall paneling.
What Is Included
ETH designs, fabricates and installs the wood ceiling system. Structural suspension, MEP coordination and acoustic engineering are coordinated with your contractor or designer.
Woods
Finishes
COLLECTION GALLERY
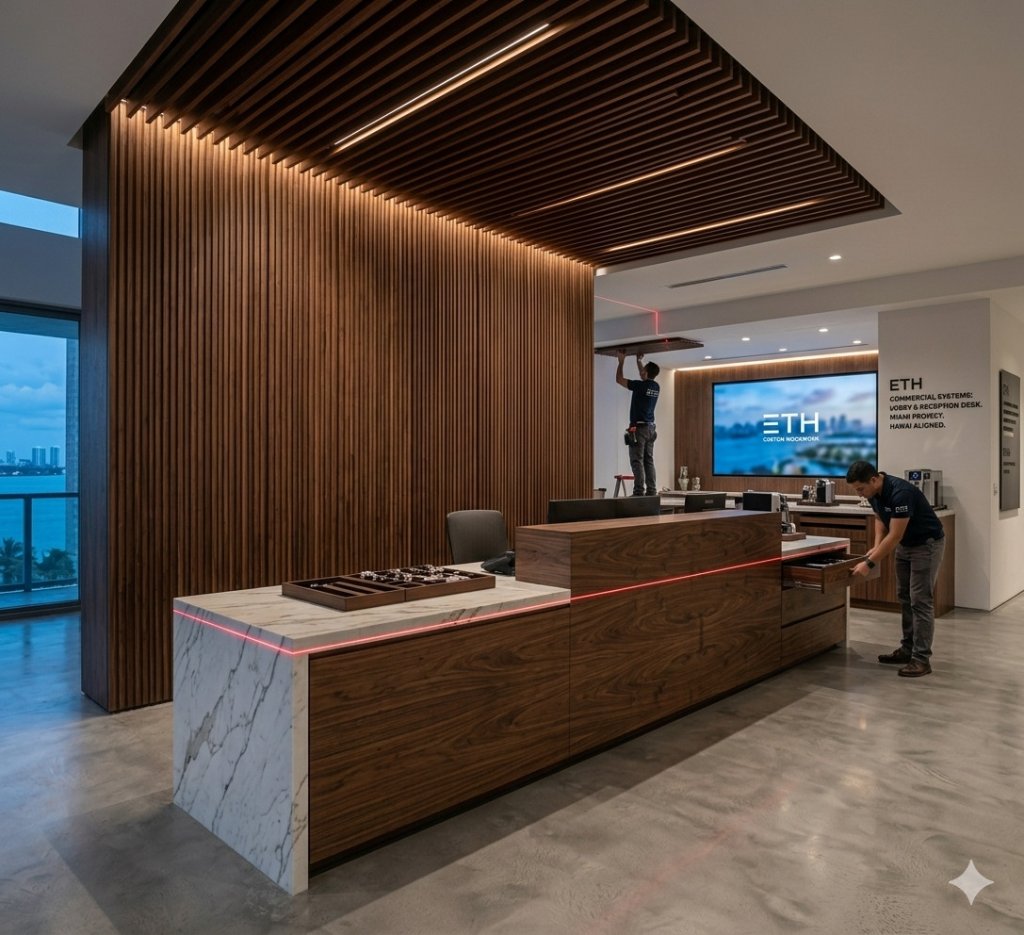
Commercial lobby with full-height walnut slat wall and matching linear wood ceiling system — ETH installation in progress, commercial project Miami. Wall and ceiling as one continuous material gesture.
START YOUR PROJECT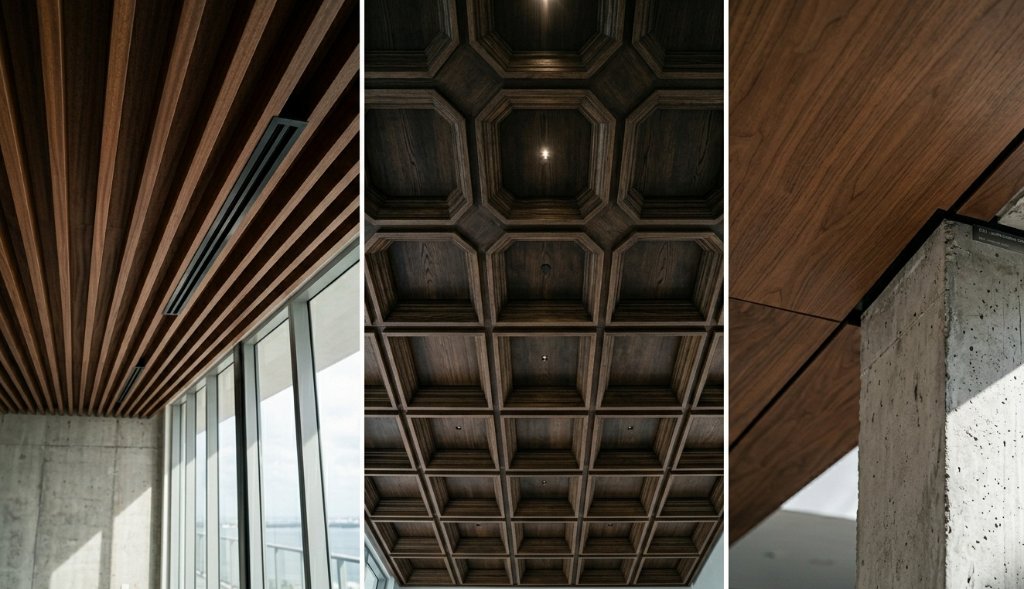
Three ceiling systems — one material vision. Linear walnut slats, coffered octagonal geometry, and a curved canopy against exposed concrete: the full range of ETH wood ceiling engineering, executed at the highest level.
START YOUR PROJECTWhite Oak linear ceiling with curved slat geometry and integrated wall panels — engineered for a Miami penthouse. Wall to ceiling, one continuous grain, one seamless composition.
START YOUR PROJECT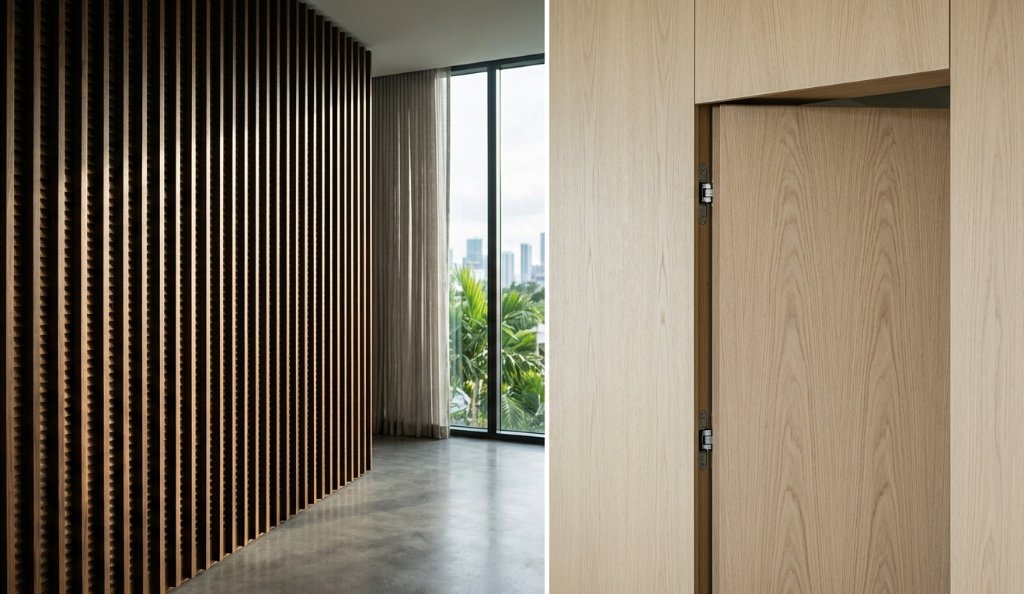
Walnut acoustic slat wall with concealed-hinge flush door in White Oak — two disciplines, one material language. The door disappears; the craft is total.
START YOUR PROJECT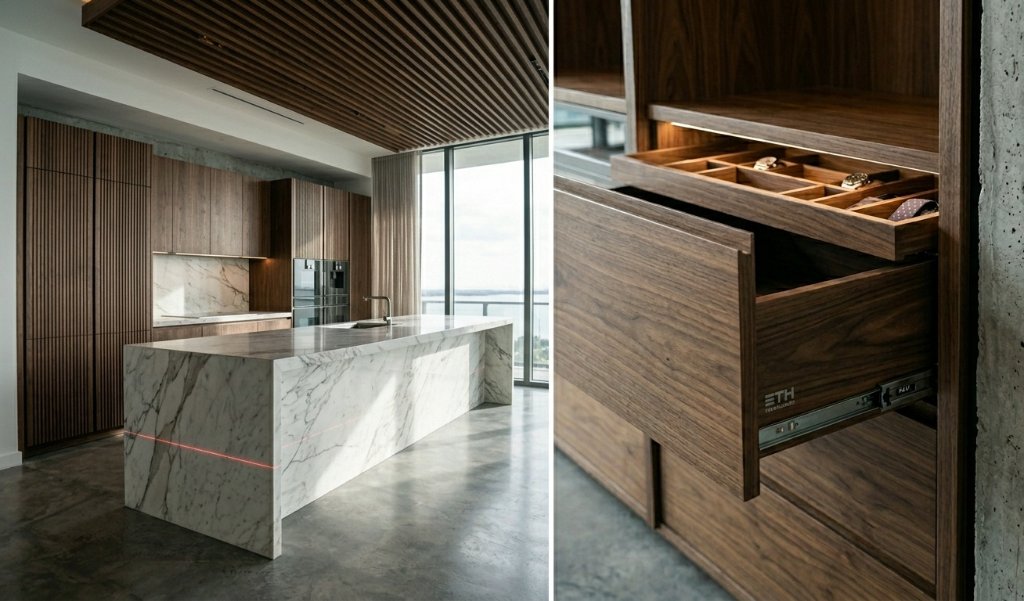
Walnut slat ceiling integrated with full-height cabinetry and Calacatta marble island — a complete material environment. Every surface, every joint: 0.1mm tolerance.
START YOUR PROJECT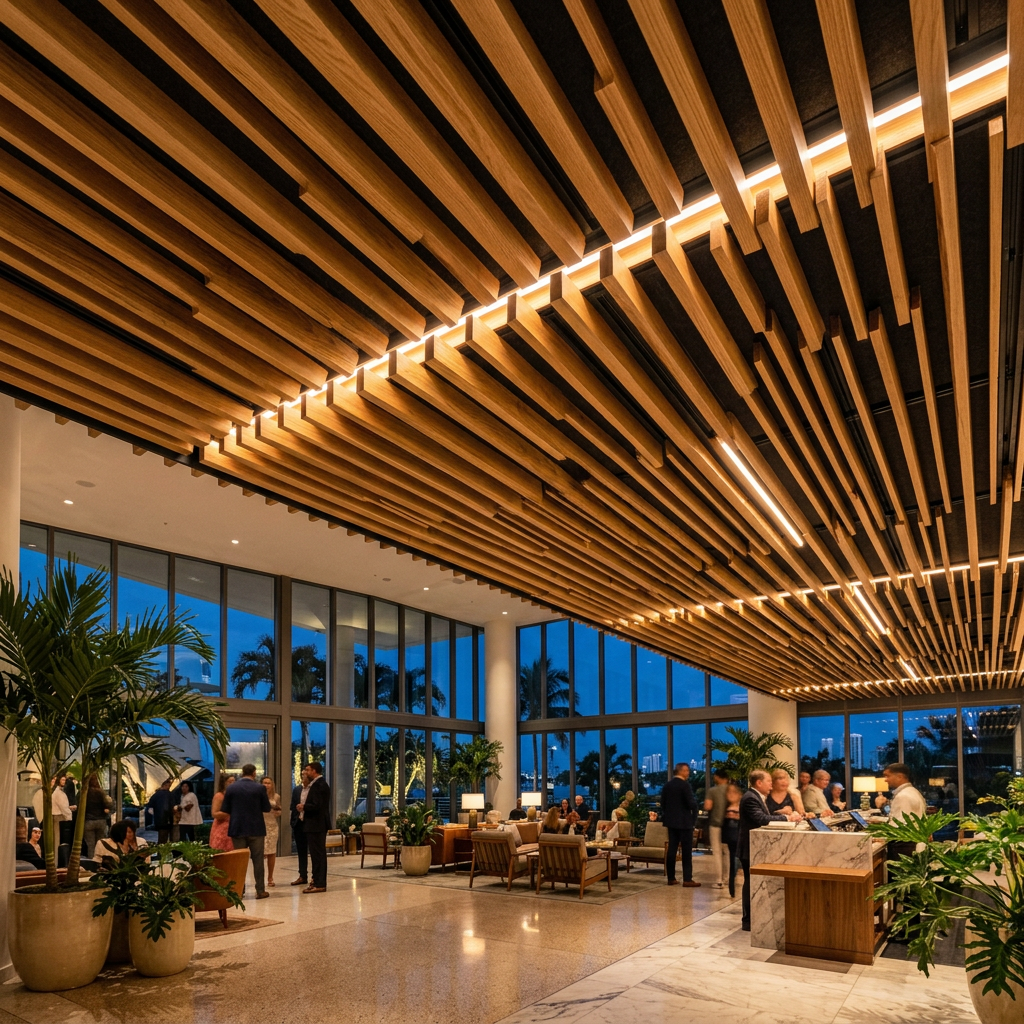
Wood ceiling systems engineered for warmth, acoustics, and architectural presence — the space above you redefined.
START YOUR PROJECT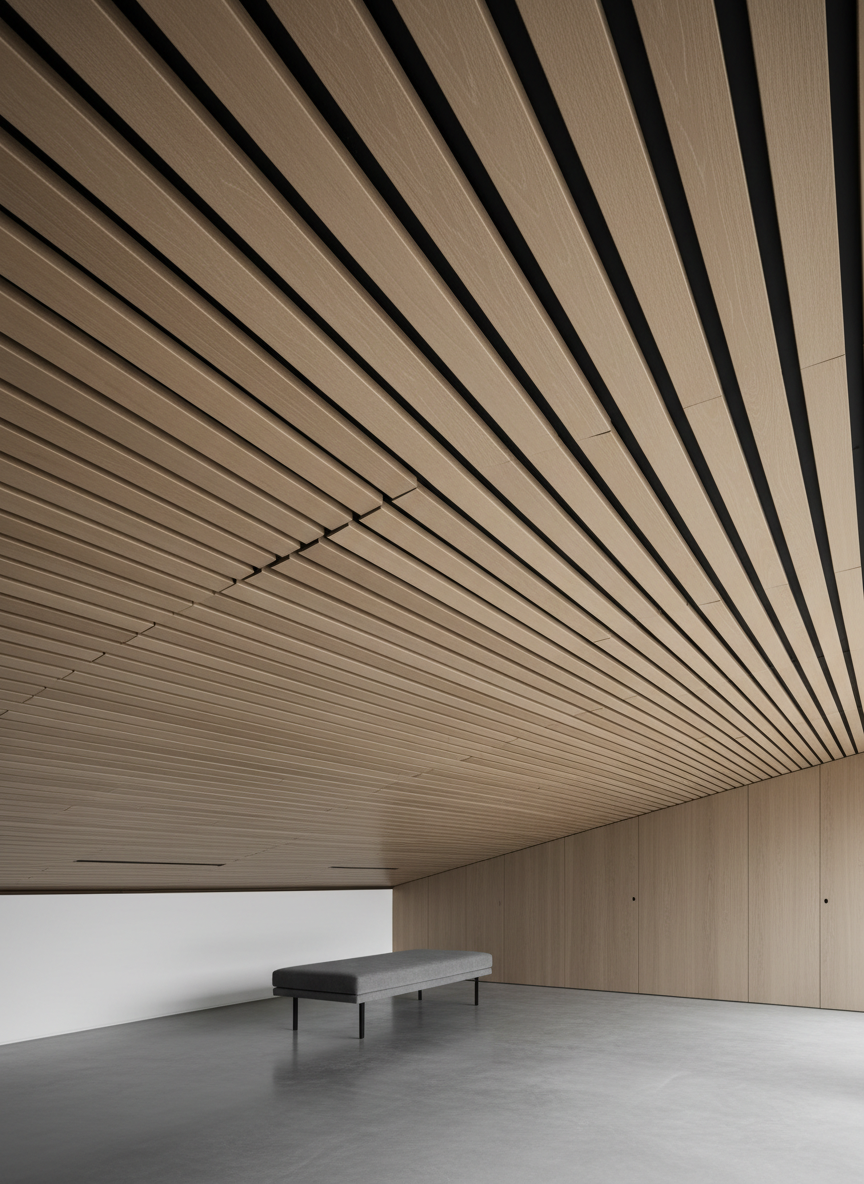
Linear wood ceilings — acoustic beauty with architectural-grade craftsmanship. Every batten a note, every reveal a breath.
START YOUR PROJECTCREATION PROCESS
01 — ENGINEERING
Structural Layout
Ceiling systems are engineered around MEP coordination — HVAC, sprinklers, and lighting are integrated into the batten or slat layout before fabrication begins.
02 — ACOUSTIC SPEC
Performance Rating
We specify NRC and CAC ratings per room type. Acoustic backer material is selected and integrated into the ceiling assembly to meet hospitality and commercial acoustic standards.
03 — CNC PROFILING
Slat Fabrication
Each slat or batten is CNC-profiled to a custom cross-section. Lengths are cut to the millimeter. All pieces are numbered and sequenced for grain-matched installation.
04 — FINISHING
Pre-Finish Application
All wood components are finished in our controlled workshop environment before installation — ensuring consistency of color and sheen across the entire ceiling field.
05 — INSTALLATION
Suspended Assembly
Ceilings are suspended from structural deck using concealed aluminum extrusion systems. No visible fasteners. Grid lines are laser-aligned to the millimeter.
FREQUENTLY ASKED QUESTIONS
Yes. We coordinate the ceiling layout with lighting, HVAC and other MEP elements.
© 2026 ETH CUSTOM WOODWORK LLC